NNOVIRADECORATIVE MATERIALS

PROJECT CASE · RESIDENTIAL SHOW HOME

Show-Home Project: Wall Panels, Doors and Cabinetry in One Decor

A residential show-home project supplied with wall panels, finished interior doors and cabinet surfaces from one shared decor system — completed-project photography plus design visualizations of the coordinated programme.

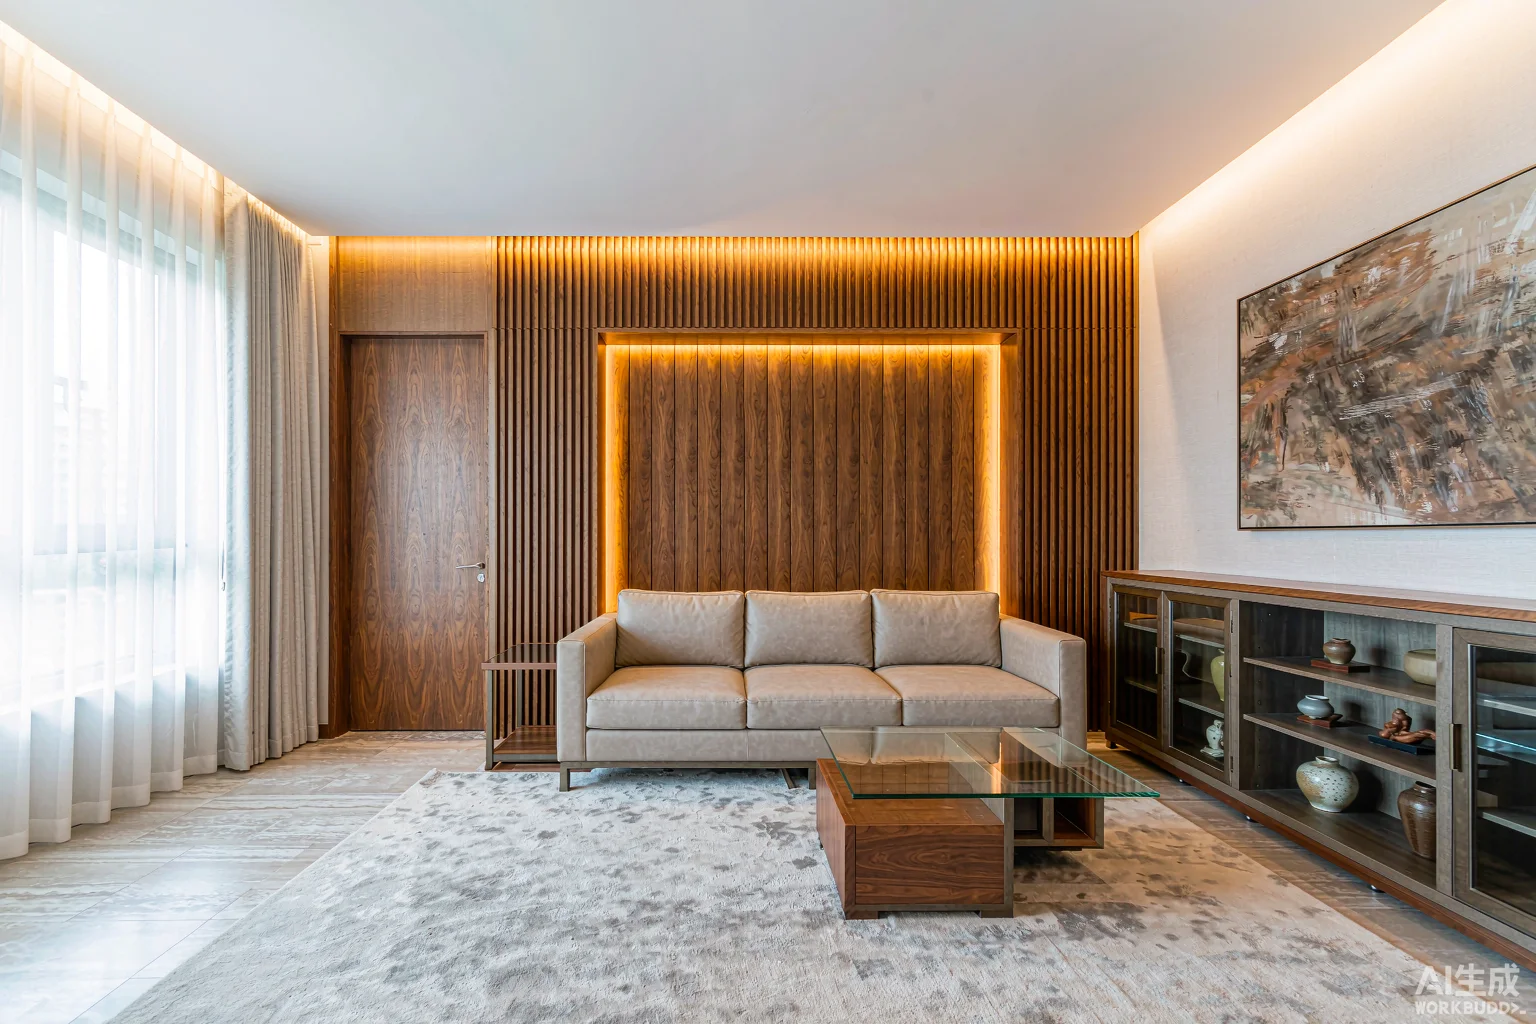
Show-home living room visualization with wood slat feature wall, matching interior door and cabinetry
Design visualization · Novira

OVERVIEW

A show home compresses the buyer's decision into one visit, which makes colour consistency between wall panels, doors and cabinetry visible immediately. This project sourced all three surfaces from one decor system with one approved master sample.

Wall panels, doors and cabinetry from one decor systemOne approved master sample across all three surfacesSubstrate configured independently per surfaceCompleted-project photography from the delivery siteDesign visualizations of the coordinated programmeReference for comparable show-home and model-unit programmes
01

The brief

Show homes and model units put every surface on display side by side. Wall panels, doors and cabinetry sourced from three separate suppliers arrive with three independent colour histories — and the mismatch shows exactly where buyers look first.

02

What we supplied

Decorative wall panels, finished interior doors and cabinet surfaces in one shared decor, each configured on the substrate its application requires. Production followed a single approved master sample across all three surfaces.

03

The result

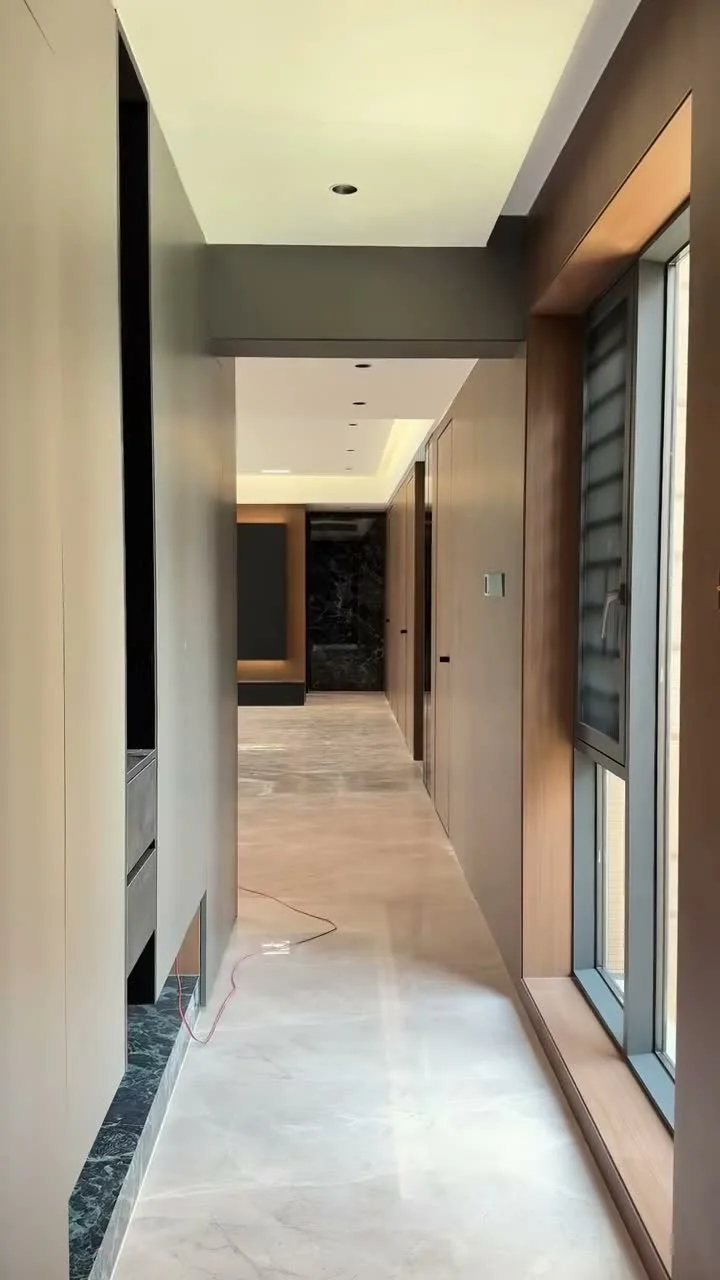
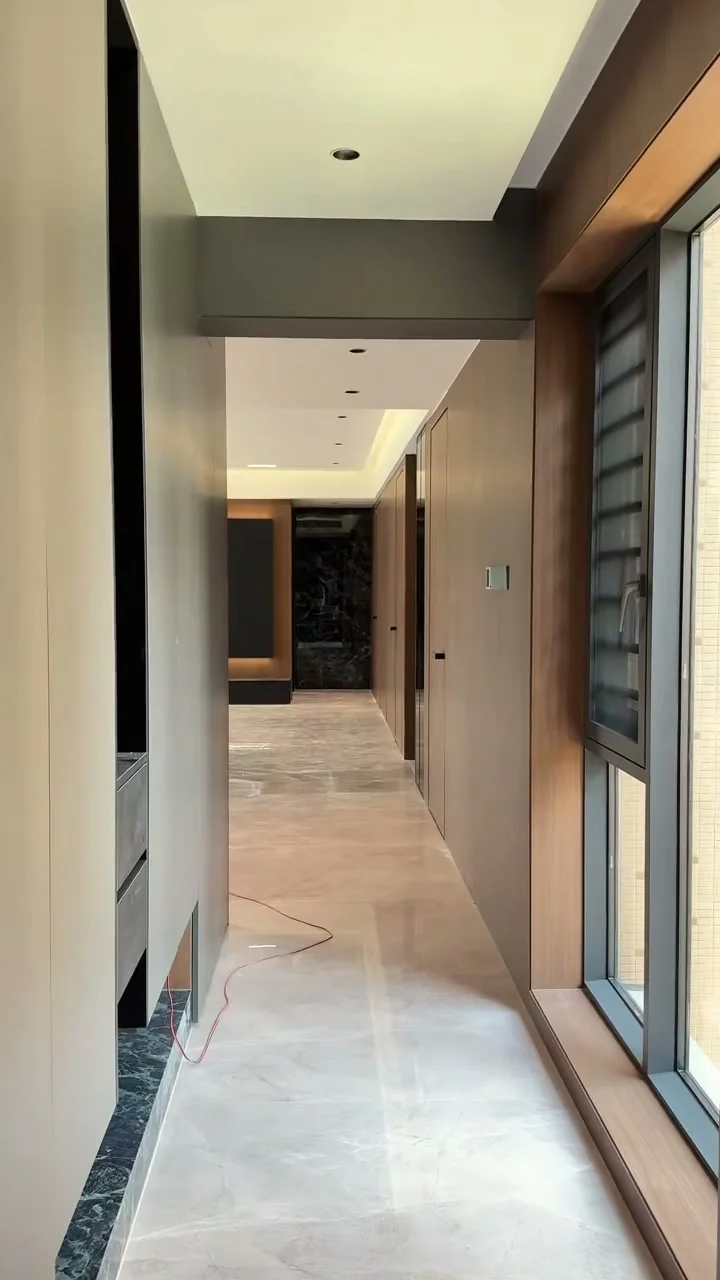
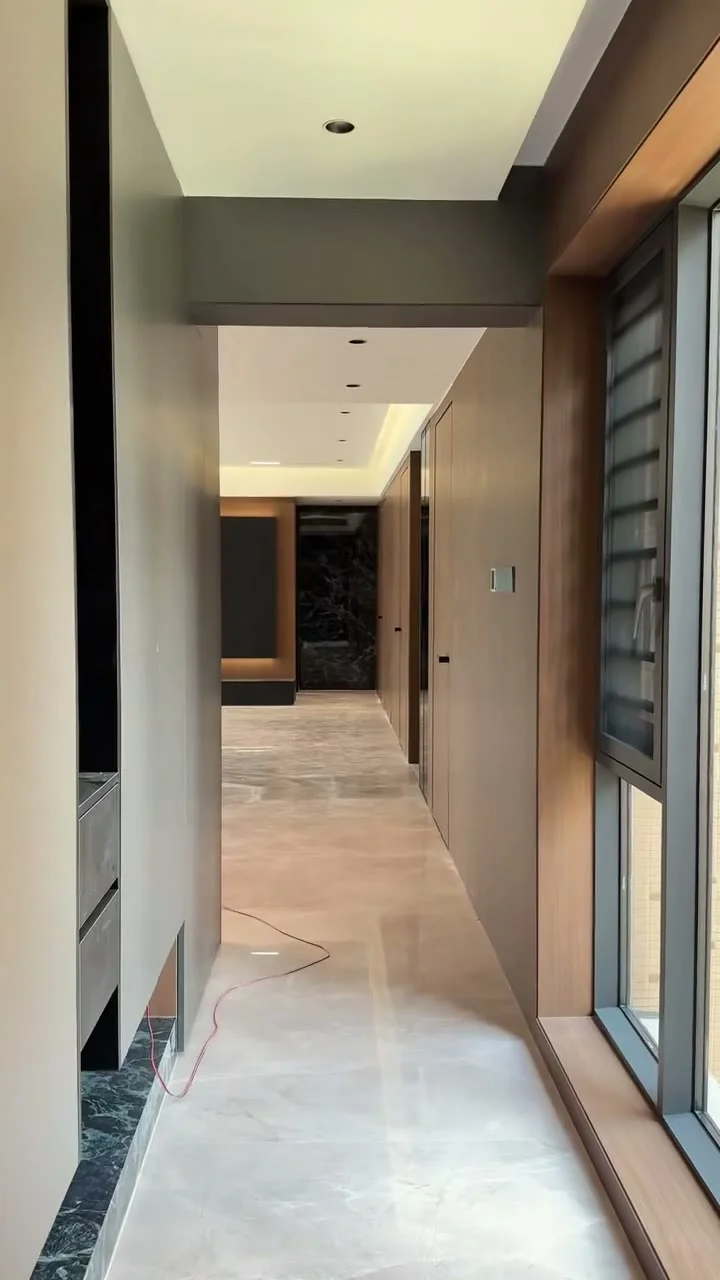
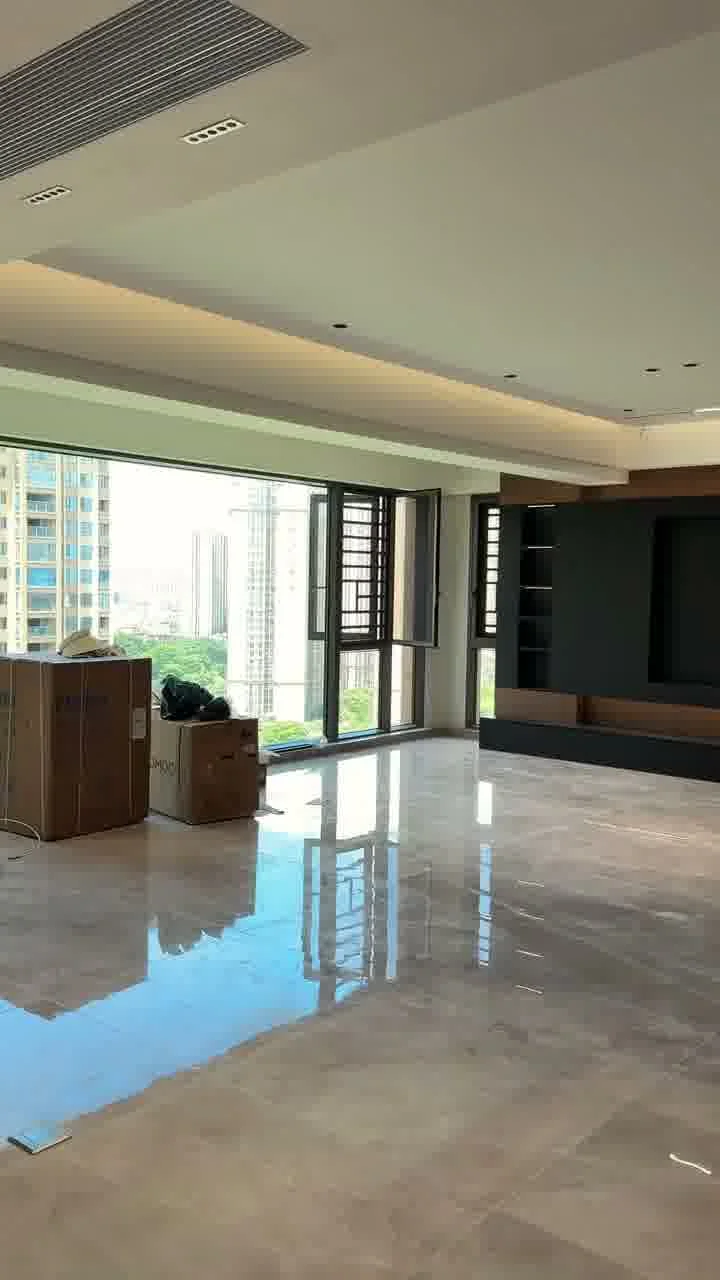
The installed spaces carry one continuous decor language across walls, doors and cabinetry. The project photographs on this page are frames captured at the completed site; the visualizations show the coordinated programme as designed.

04

For your project

Show homes, sales galleries and model units can reference this programme directly. Share your drawings or reference images and we will propose the decor and substrate configuration for each surface.
PROJECT GALLERY

Design visualization · Living room with slat feature wall, matching door and cabinetry
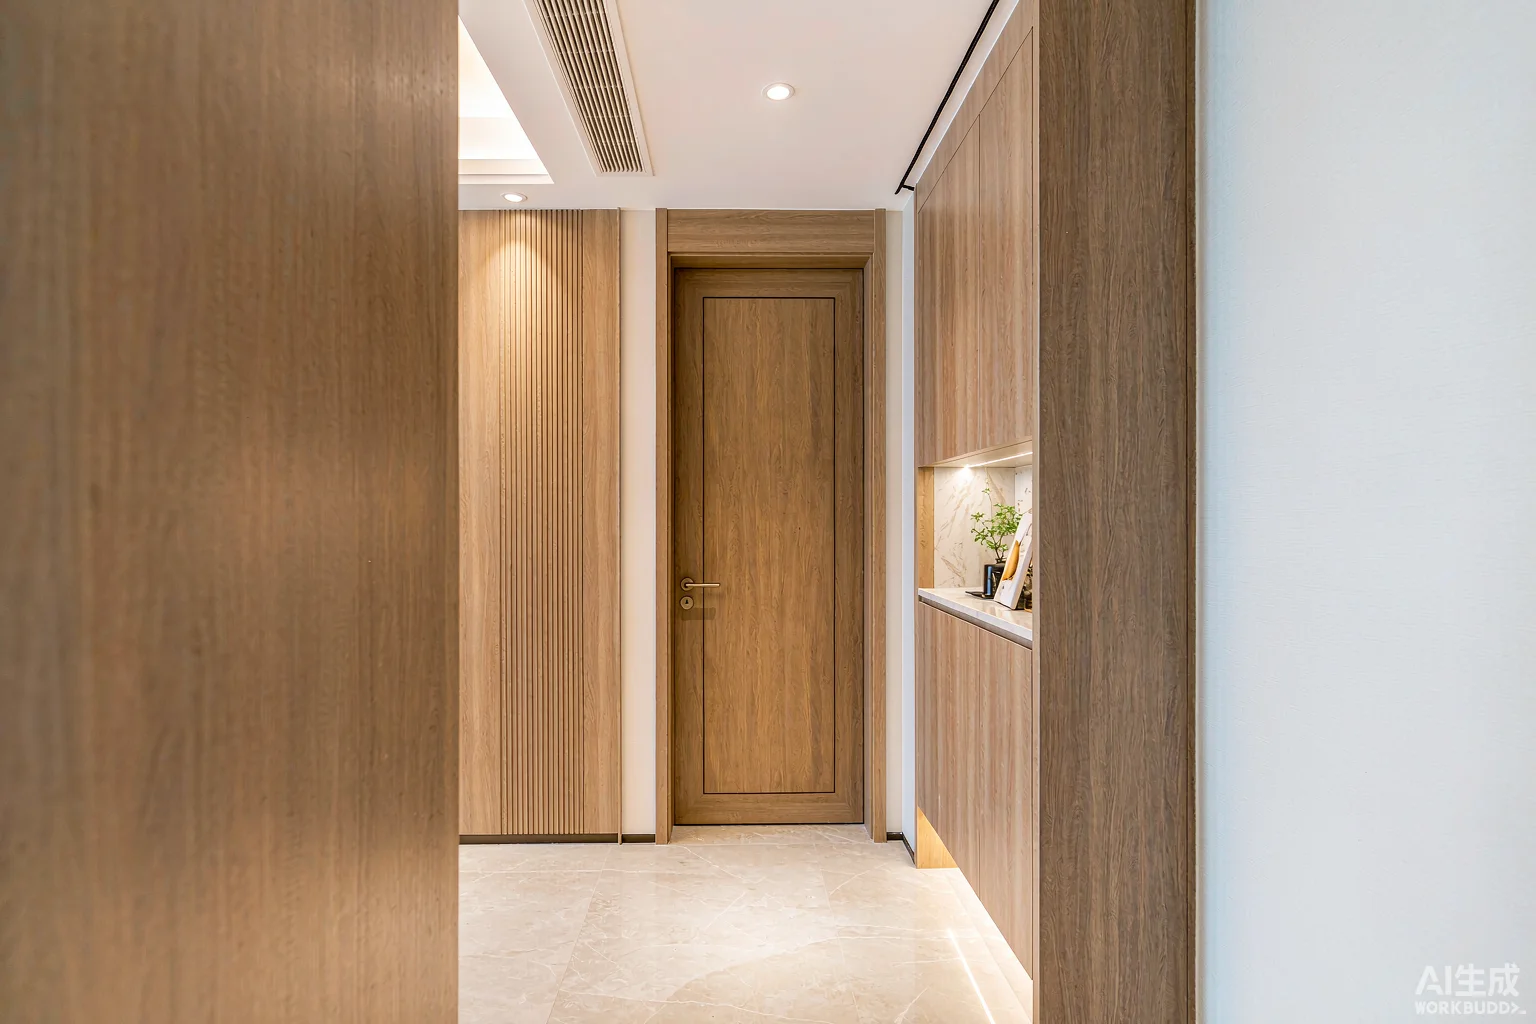
Design visualization · Entrance hall with matching door, wall panels and wardrobe
Completed project photography · Show-home surfaces as delivered

RELATED PAGES

More Novira pages on this topic

One Decor, Three Surfaces: Matching Doors, Wall Panels and Cabinetry from One FactoryDecorative Wall Panel Manufacturer in China: Wholesale and OEM SupplyOEM Decorative Panel Manufacturer: Your Brand, Our Decor System

START YOUR REQUIREMENT

Bring us the application. We’ll help define the material.

Include size, thickness, quantity, destination and any drawings or reference images.

Open inquiry form
WhatsApp