When can a full-height panel help?
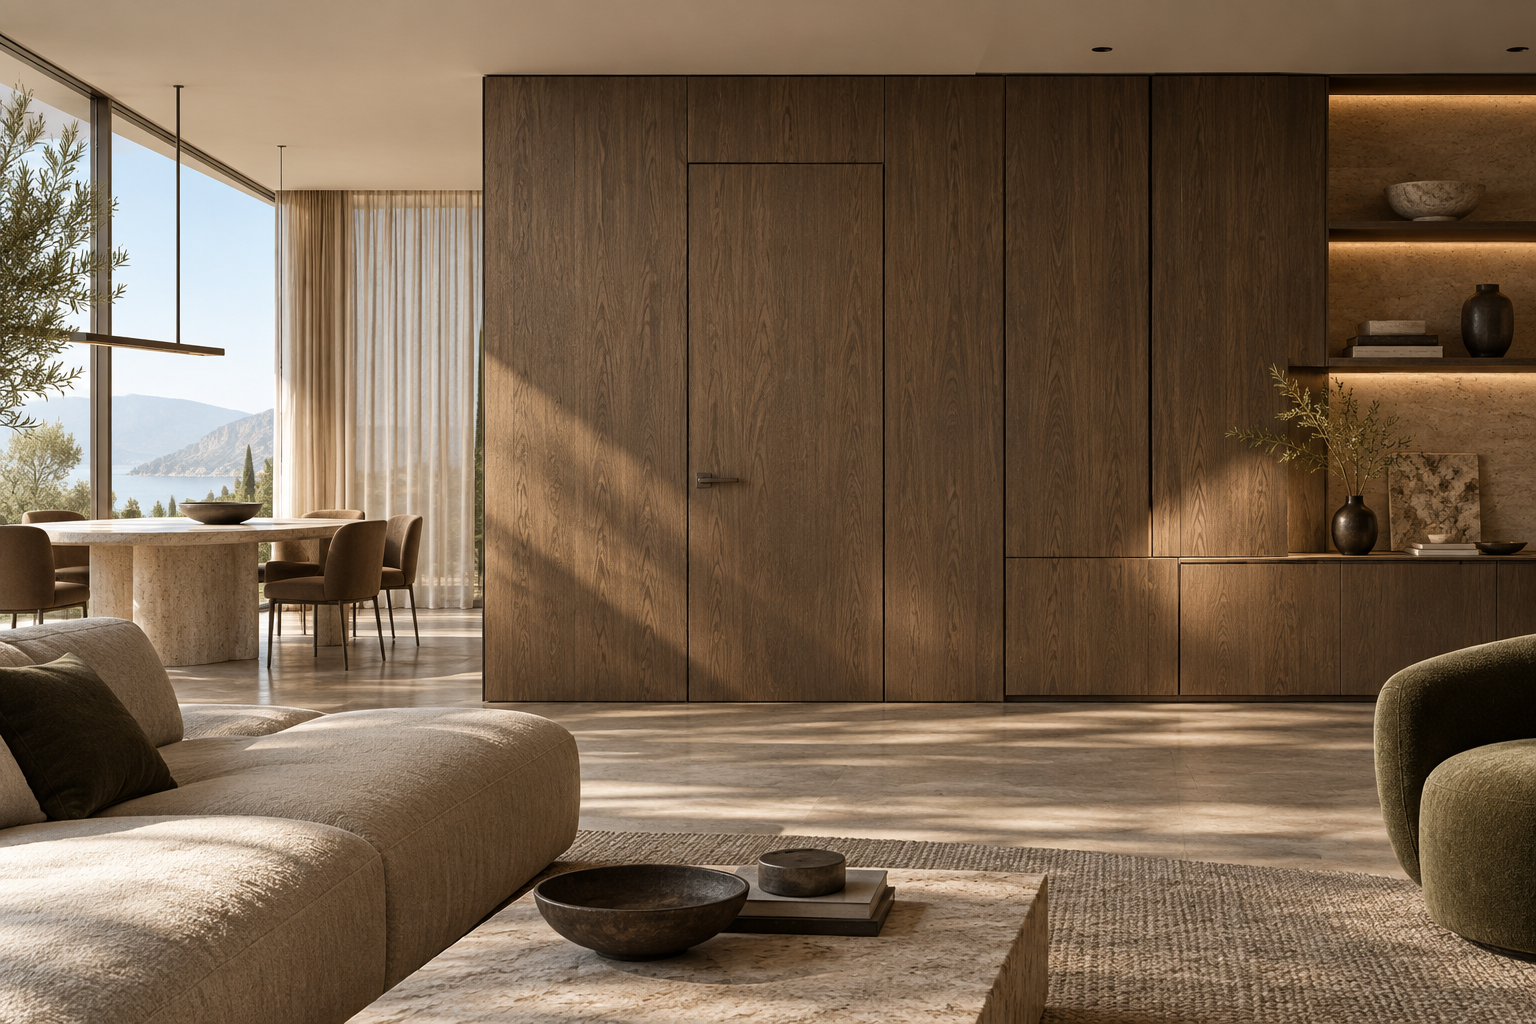
If a suitable usable length is available for the selected model and site, a full-height panel can reduce visible horizontal joints. It still requires checks at the ceiling, floor or skirting, corners and openings.
WALL PANEL BUYER GUIDE
Compare wall height, available panel length and the intended joint layout before choosing a full-height or segmented design.
DIRECT ANSWER
Measure the wall and decide where joints should fall, then compare that layout with usable panel lengths available for the selected model. A longer panel may reduce horizontal joints, but segmented layouts can be preferable for the design, transport or handling. A 3000 mm reference is not universal availability.
FACTS & CONFIRMATION
If a suitable usable length is available for the selected model and site, a full-height panel can reduce visible horizontal joints. It still requires checks at the ceiling, floor or skirting, corners and openings.
A planned horizontal joint may support the design rhythm or make transport, access and handling more practical. Compare the visual result and site constraints rather than treating the longest reference size as automatically best.
Draw the whole wall elevation, including door openings, returns, corners and ceiling or skirting lines. Set a consistent joint position and panel orientation, then review how profiles or edge treatments meet the selected finish.
Send measured wall height and width, opening sizes and positions, room access limits, desired joint layout, ceiling and skirting details, corner drawings, finish reference and quantity. Novira can compare that layout with model-specific panel options.
BUYER QUESTIONS
No. It is a common reference format, and availability depends on the selected product configuration and usable size.
Not necessarily. Width, corners, openings and transitions can still create joints; plan the full elevation.
No. Access, transport and handling may favor a segmented layout. Confirm the site and product details before choosing.
NEXT STEP
Include the measured elevation, openings, preferred joint positions and site handling constraints.
START YOUR REQUIREMENT
Include size, thickness, quantity, destination and any drawings or reference images.
Open inquiry form