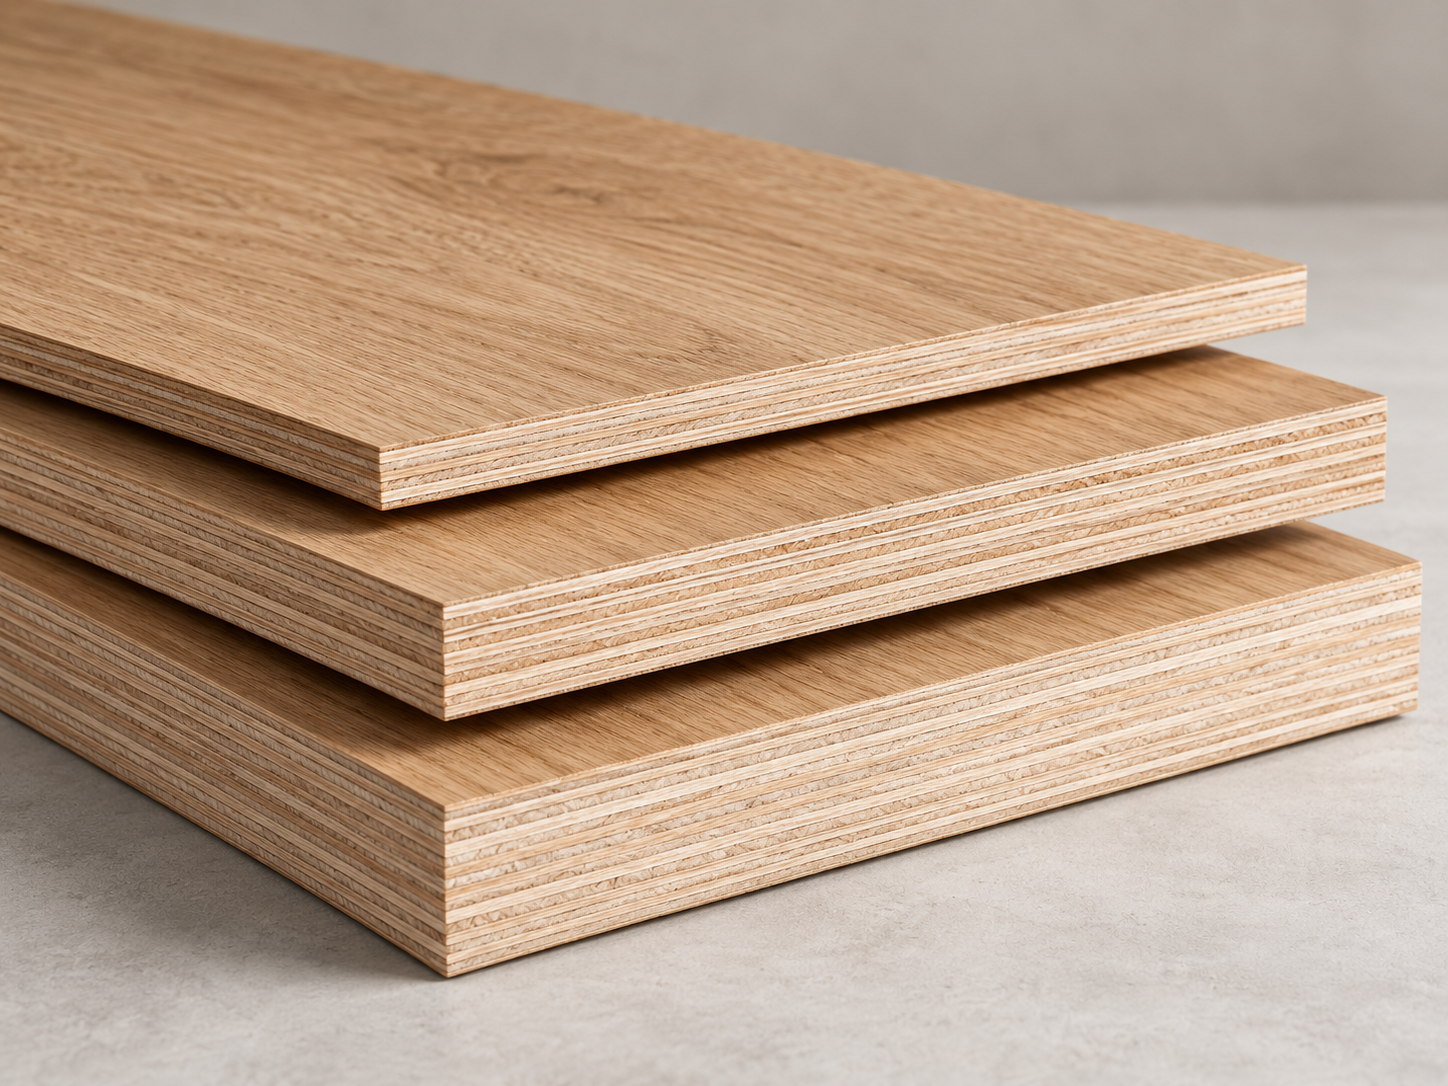
How do I choose the right panel thickness for an interior wall?
Start with the selected panel construction and the actual wall condition, support or fixing method, panel height, joint layout and edge details. Common 8, 12 and 18 mm references are product options, not universal installation recommendations. Confirm the final thickness for the model and installation conditions.
FACTS & CONFIRMATION
Separate confirmed facts from project options.
VERIFIED · Material direction
Novira's integrated decorative panel range uses multilayer solid wood construction and can be customized to project requirements.
TYPICAL · Thickness references
8, 12 and 18 mm are common product references. They do not prescribe one thickness for every wall or guarantee every model has every option.
PROJECT-SPECIFIC
Wall substrate, support and fixing method, panel height, joint design, application and profile compatibility guide the actual selection.
VERIFY BEFORE ORDER
Confirm the selected model, wall drawing, fixing details, usable panel dimensions, edge conditions and required performance documentation.
Which factors change the choice?
Record the panel construction and substrate, existing wall condition, intended support or fixing method, panel height, orientation, joint layout, openings and corner treatment. These are design inputs; this guide does not set a load, span or fixing schedule.
What do 8, 12 and 18 mm mean?
They are common thickness references within the product discussion. A thinner or thicker reference is not automatically better. Availability and suitability vary by model and site conditions, so compare candidate specifications against the actual wall detail.
Is wall cladding the same as a door or cabinet use?
No. A wall cladding panel is selected around the wall and its fixing interface. Door and cabinet components have different processing, hardware and use conditions. A shared finish can be planned across them while each construction and thickness is confirmed separately.
How do corners and trims affect thickness?
A visible edge or corner profile must fit the chosen panel and joint detail. Decide where trims are needed and send the panel model and actual thickness before approving any rounded, square or metal profile.
What should buyers confirm before ordering?
Provide wall elevations, substrate and fixing concept, wall height, panel layout, openings, finish reference, proposed thickness, quantities and destination. Ask for model-specific availability and documentation for any required performance claim.
BUYER QUESTIONS
Questions to resolve before ordering
Is 8 mm always suitable for interior walls?
No. A thickness reference is not an installation recommendation; confirm the model and wall conditions.
Can I use the same thickness for walls and cabinet doors?
Do not assume so. Specify each component for its application, processing and interface, even if the visible finish is coordinated.
Do trims have a universal thickness range?
No universal range is stated here. Confirm the profile section against the selected panel thickness and drawing.